1827 S Helena
1827 S Helena
1827 S Helena
1827 S Helena
1827 S Helena
1827 S Helena
1827 S Helena
1827 S Helena
1827 S Helena
1827 S Helena
1827 S Helena
1827 S Helena
1827 S Helena
1827 S Helena
1827 S Helena
1827 S Helena
1827 S Helena
1827 S Helena
1827 S Helena
1827 S Helena
1827 S Helena
1827 S Helena
1827 S Helena
1827 S Helena
1827 S Helena
1827 S Helena
1827 S Helena
1827 S Helena
1827 S Helena
1827 S Helena
1827 S Helena
1827 S Helena
1827 S Helena
1827 S Helena
1827 S Helena
1827 S Helena
1827 S Helena
1827 S Helena
1827 S Helena
1827 S Helena
SEE ALL PHOTOS
1827 S Helena
1827 S Helena
1827 S Helena
1827 S Helena
1827 S Helena
1827 S Helena
1827 S Helena
1827 S Helena
1827 S Helena
1827 S Helena
1827 S Helena
1827 S Helena
1827 S Helena
1827 S Helena
1827 S Helena
1827 S Helena
1827 S Helena
1827 S Helena
1827 S Helena
1827 S Helena
1827 S Helena
1827 S Helena
1827 S Helena
1827 S Helena
1827 S Helena
1827 S Helena
1827 S Helena
1827 S Helena
1827 S Helena
1827 S Helena
1827 S Helena
1827 S Helena
1827 S Helena
1827 S Helena
1827 S Helena
1827 S Helena
1827 S Helena
1827 S Helena
1827 S Helena
1827 S Helena
Courtesy of West and Main Homes Inc, Lisa Hoyer Listing Contact: [email protected],720-276-7480 
Sold

1827 S Helena

1827 S Helena, Aurora, CO 80017

$435,000
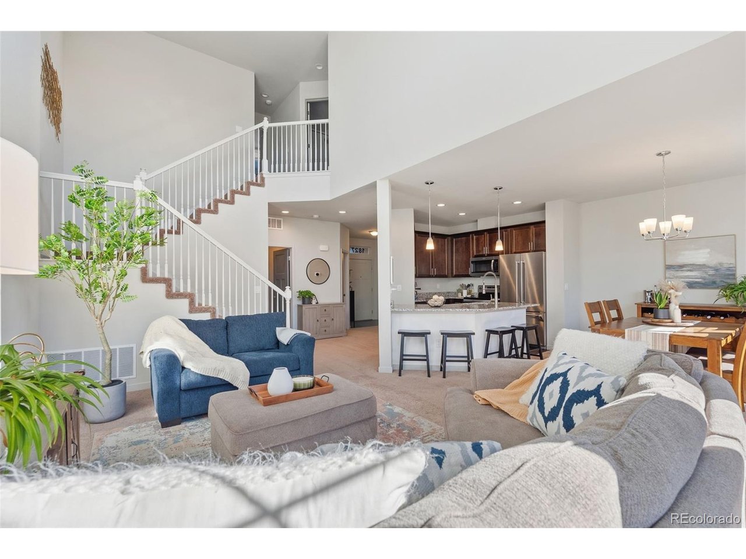
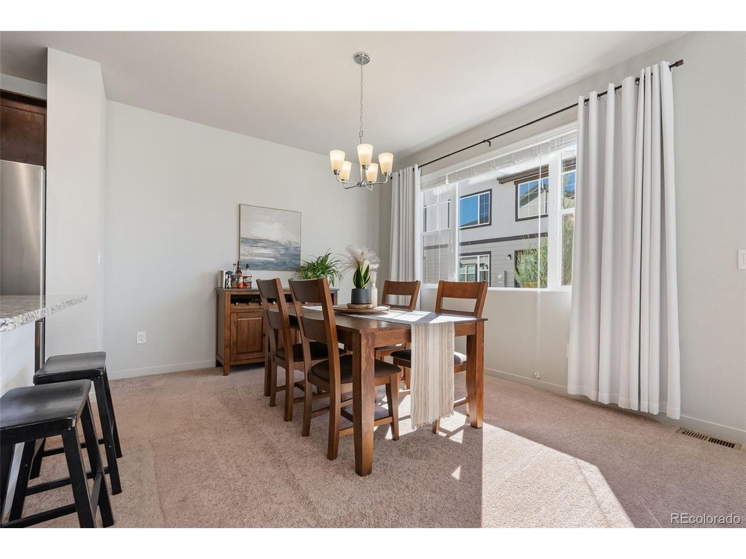
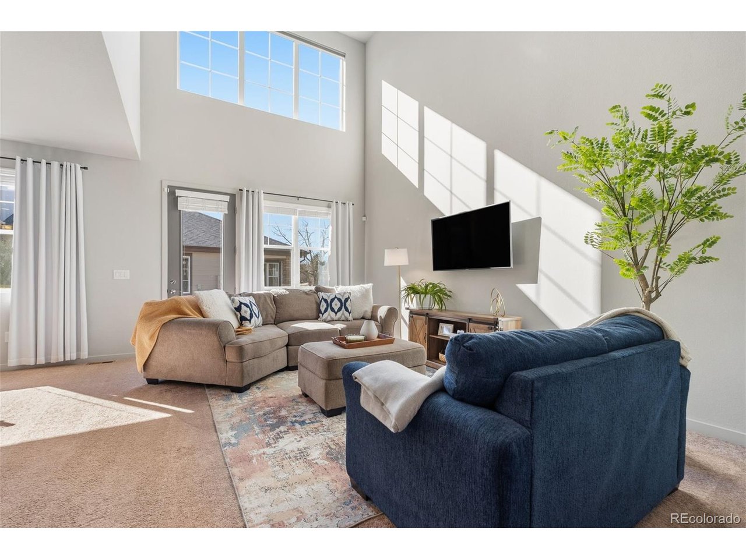
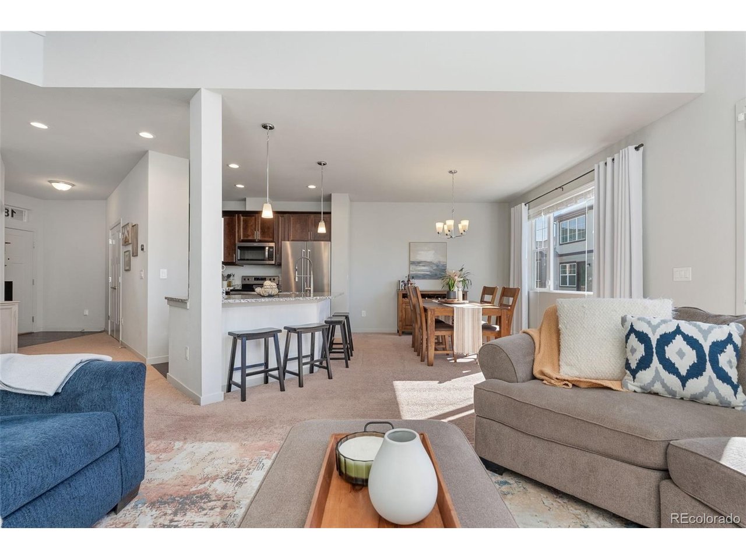
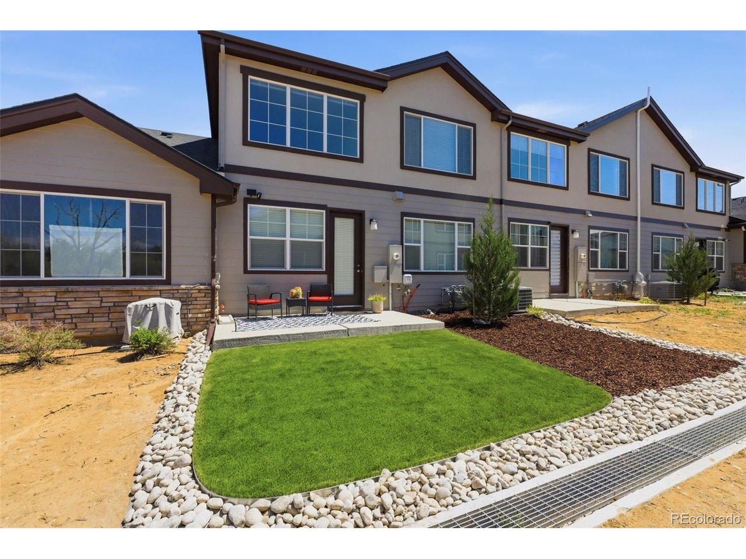
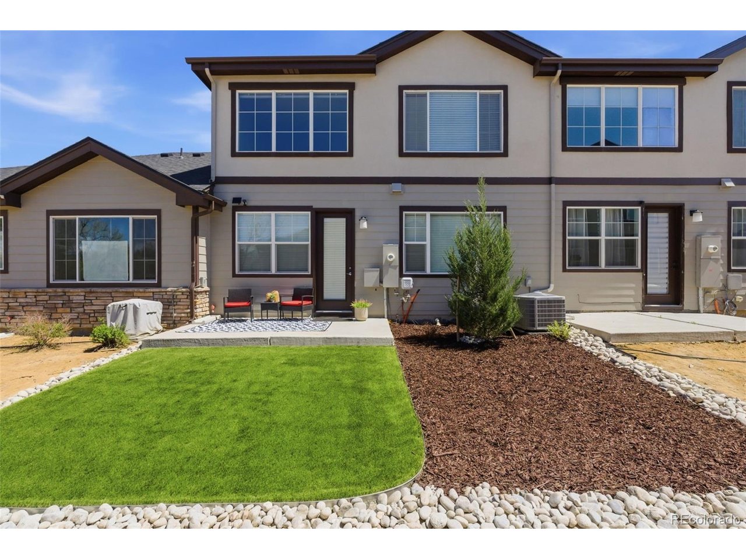
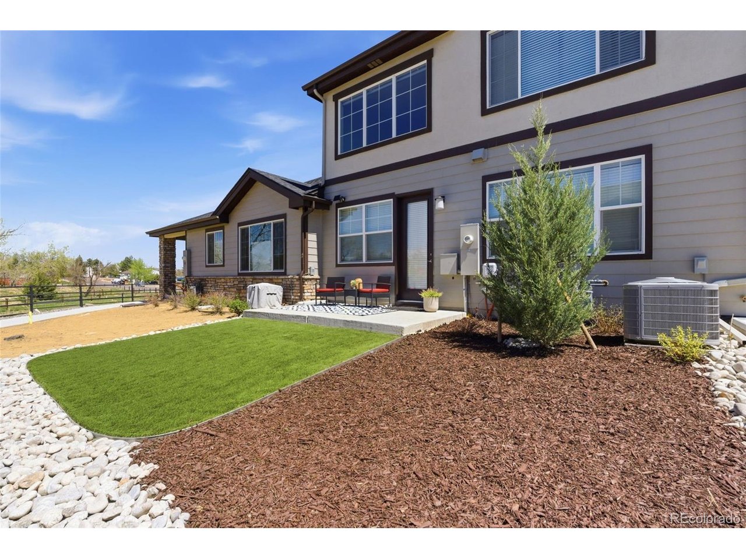
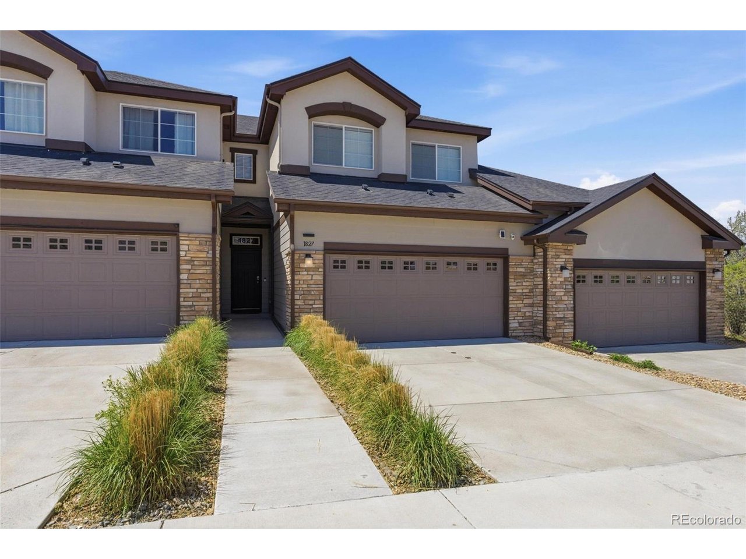
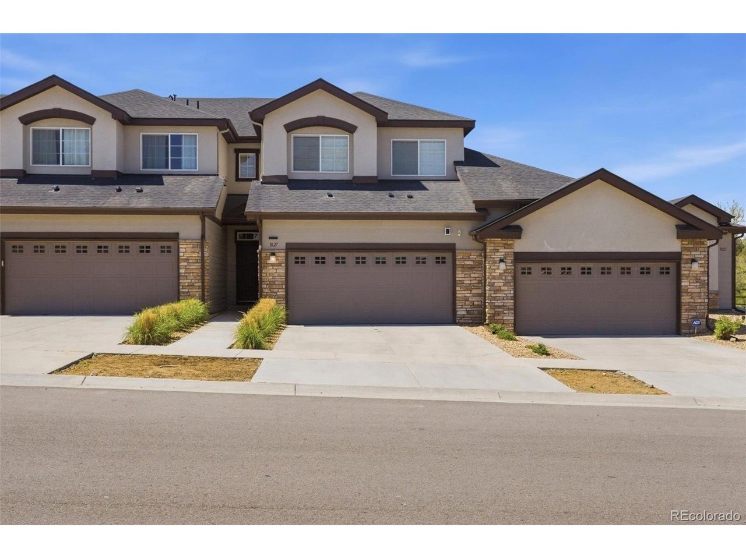
Welcome to 1827 S Helena Street, a beautifully maintained, newer construction townhome in the desirable Residences on Helena community. Built in 2022, this move-in ready home offers the perfect blend of modern design, low-maintenance living, and functional space.
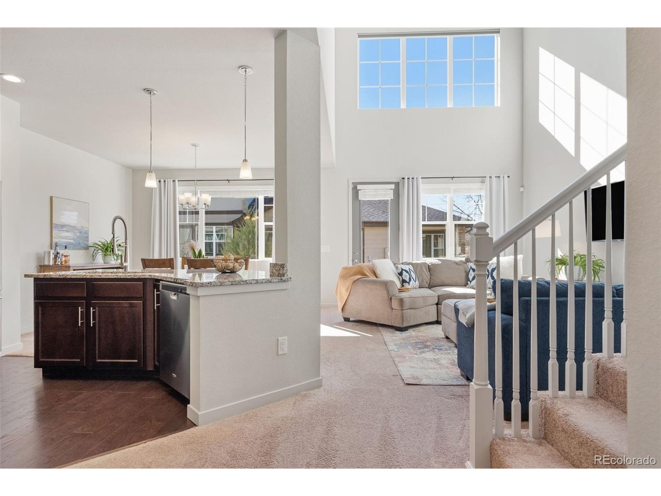
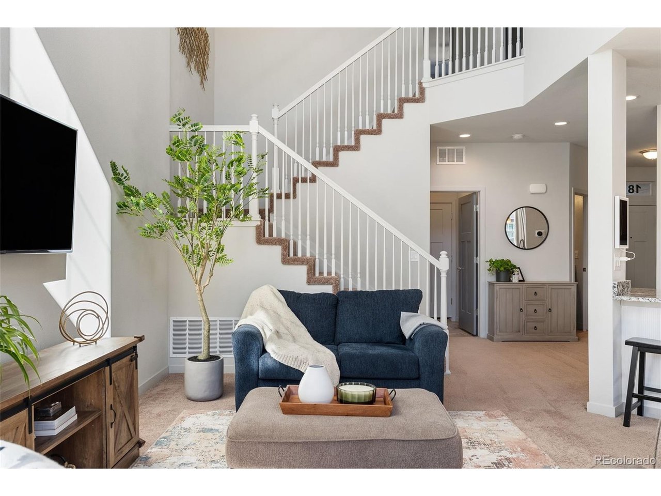
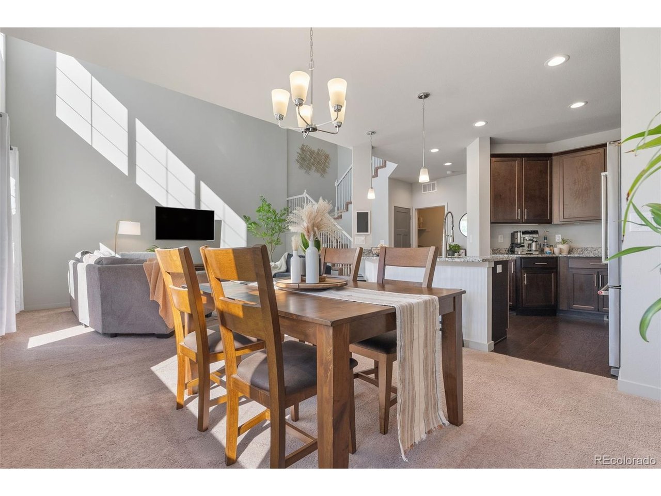
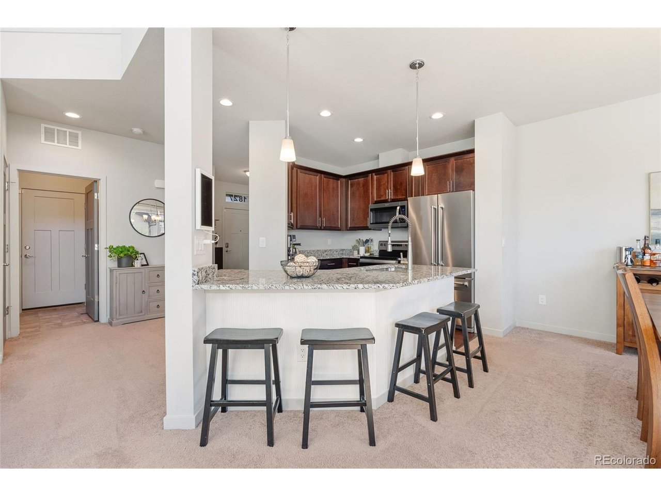
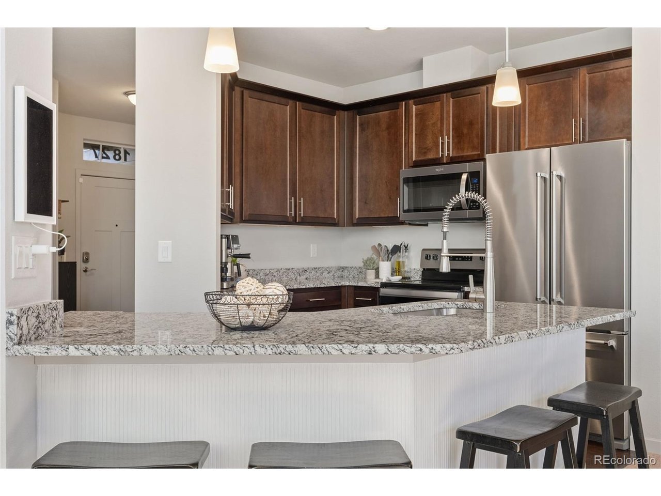
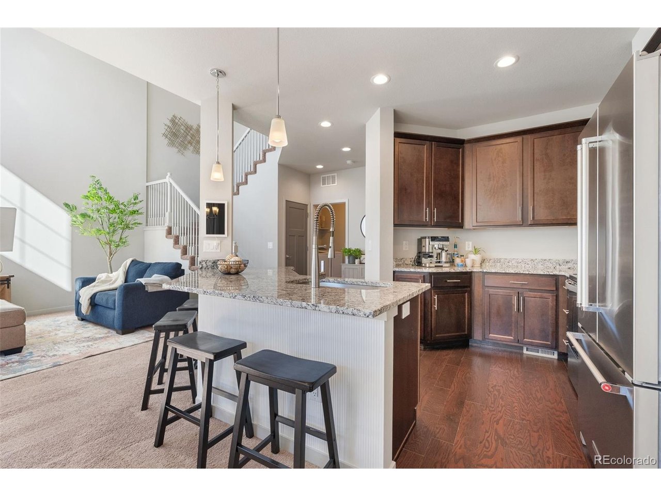
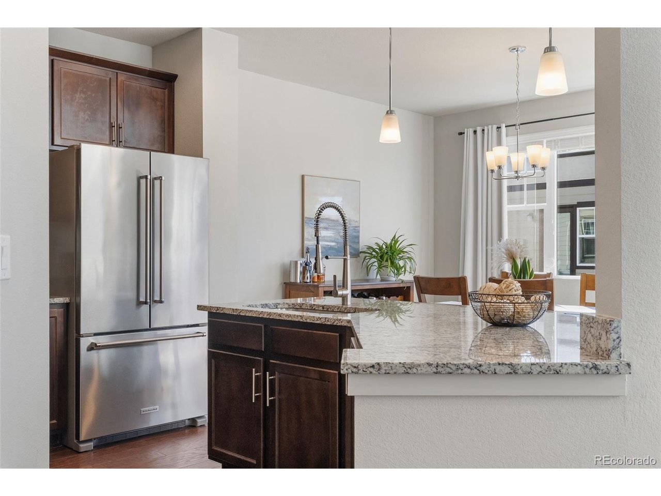
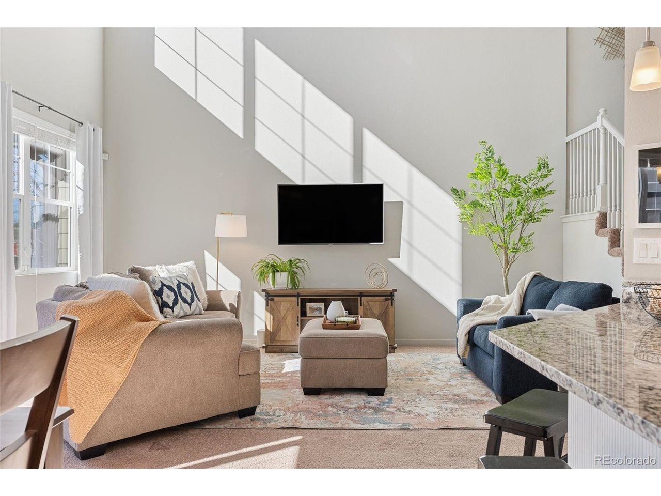
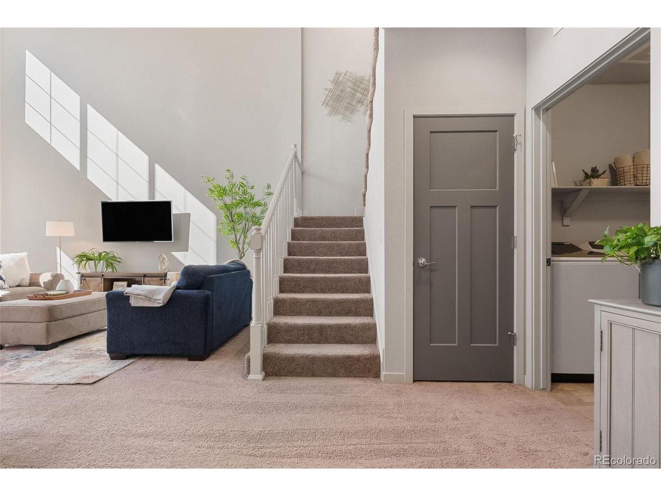
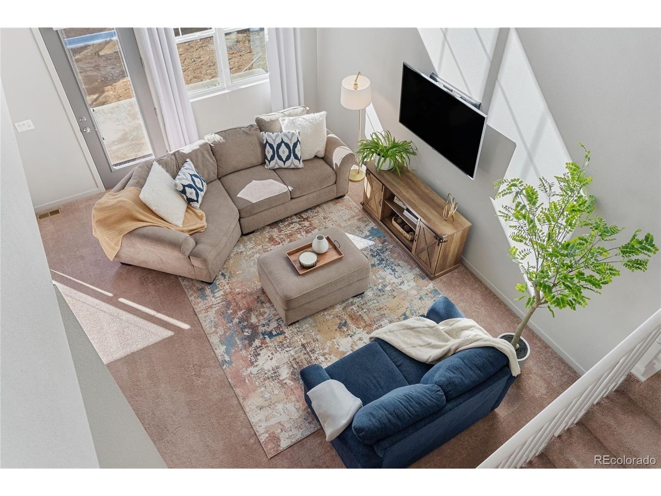
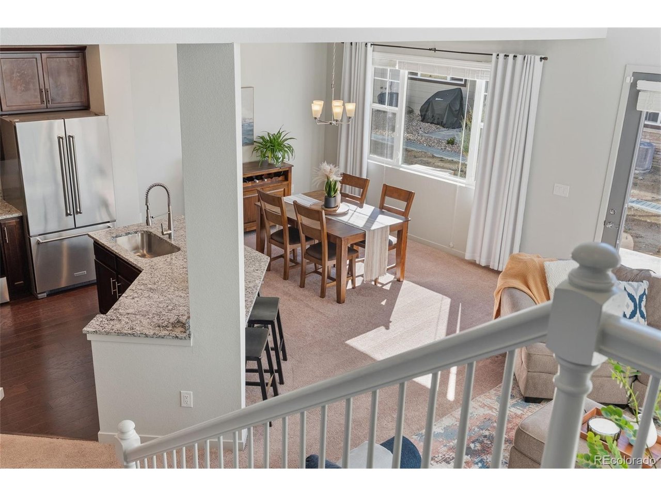
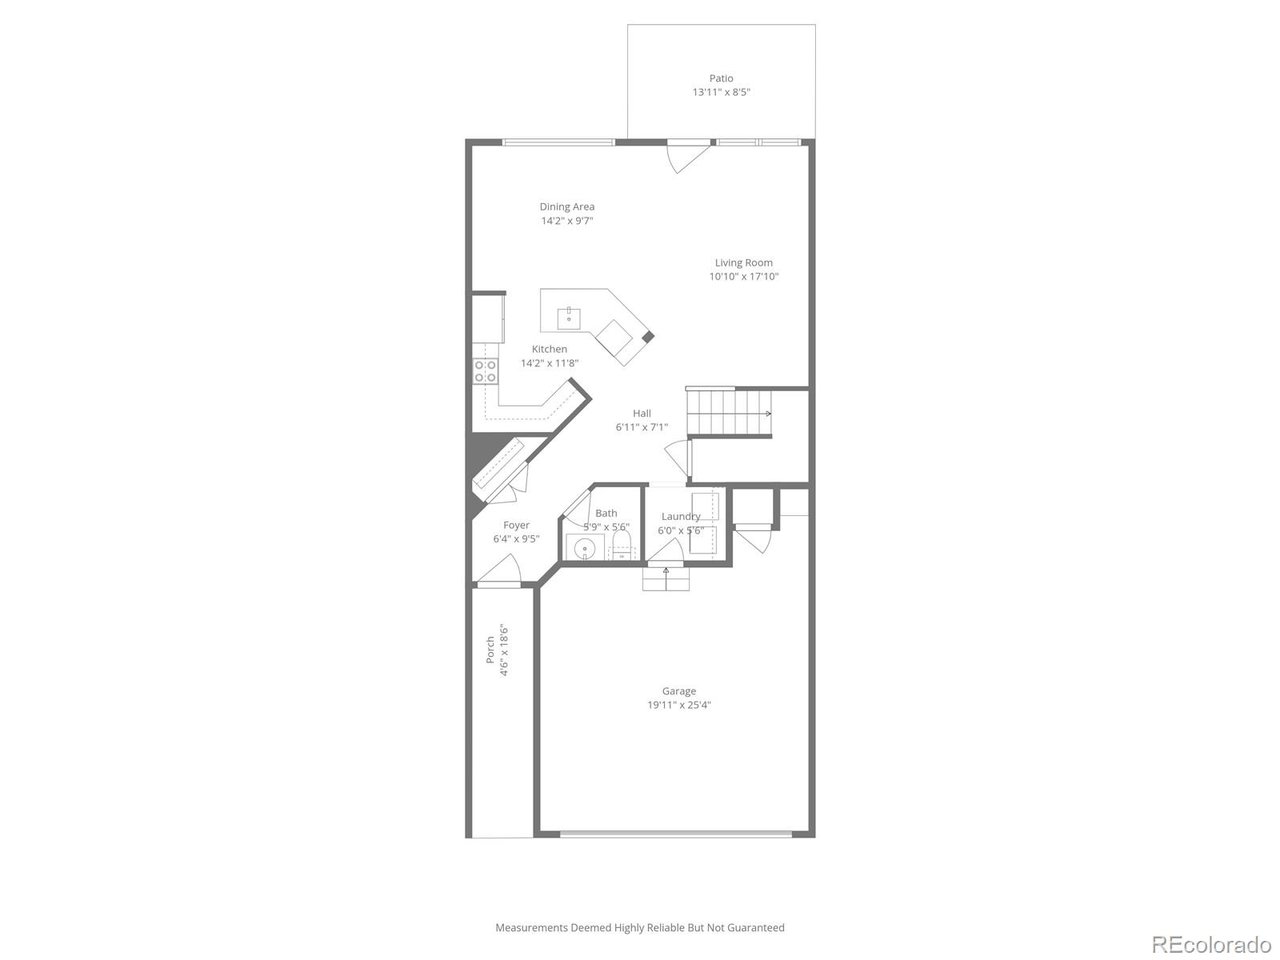
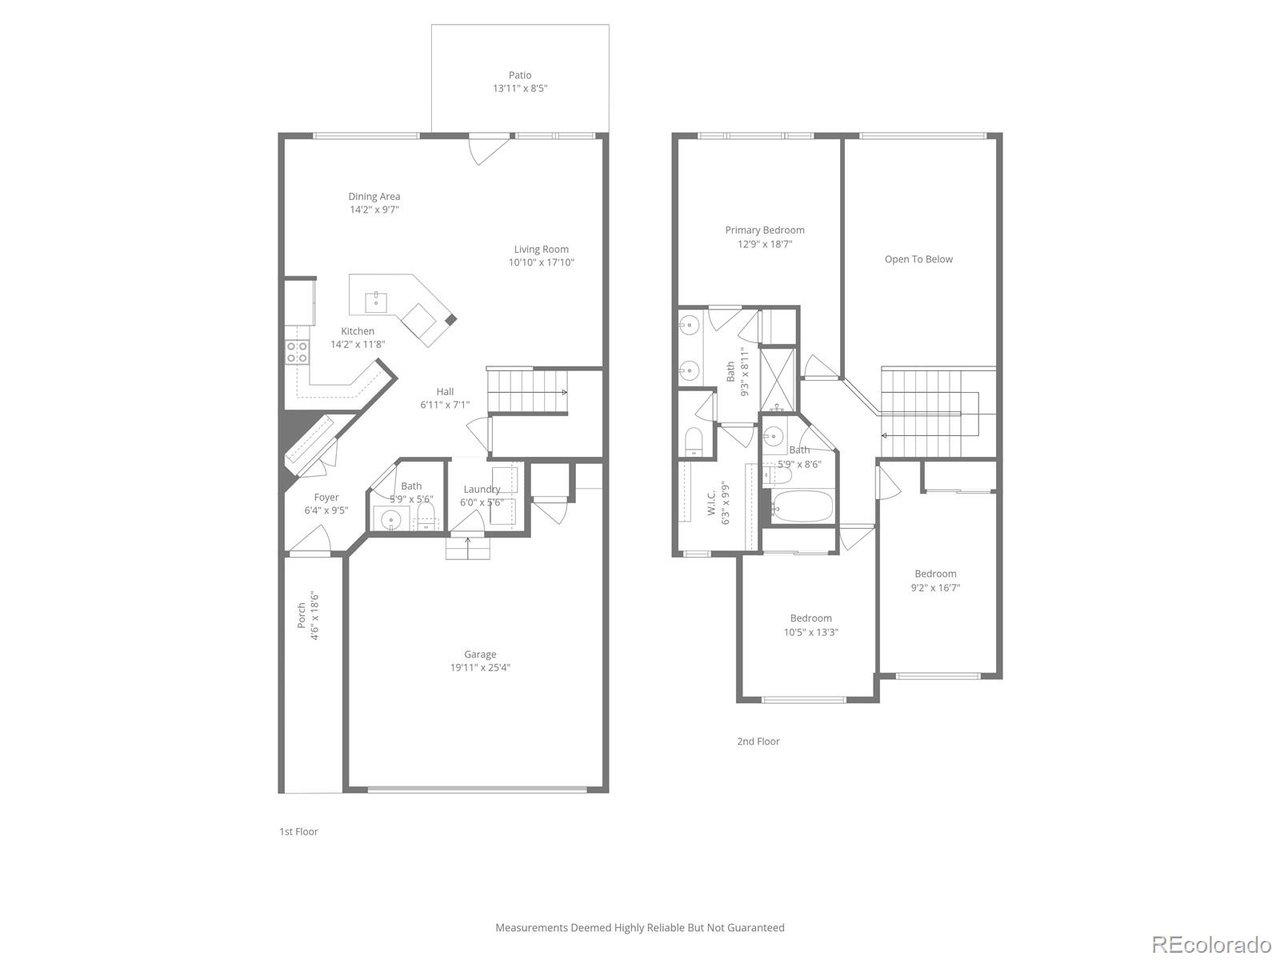
The open-concept floor plan is filled with natural light and anchored by a dramatic two-story living room with soaring vaulted ceilings and expansive windows, creating a bright and inviting atmosphere. The thoughtfully designed kitchen features slab granite countertops, stainless steel appliances, rich cabinetry, a large island with seating, and seamless connection to the dining and living areas-ideal for everyday living and entertaining.
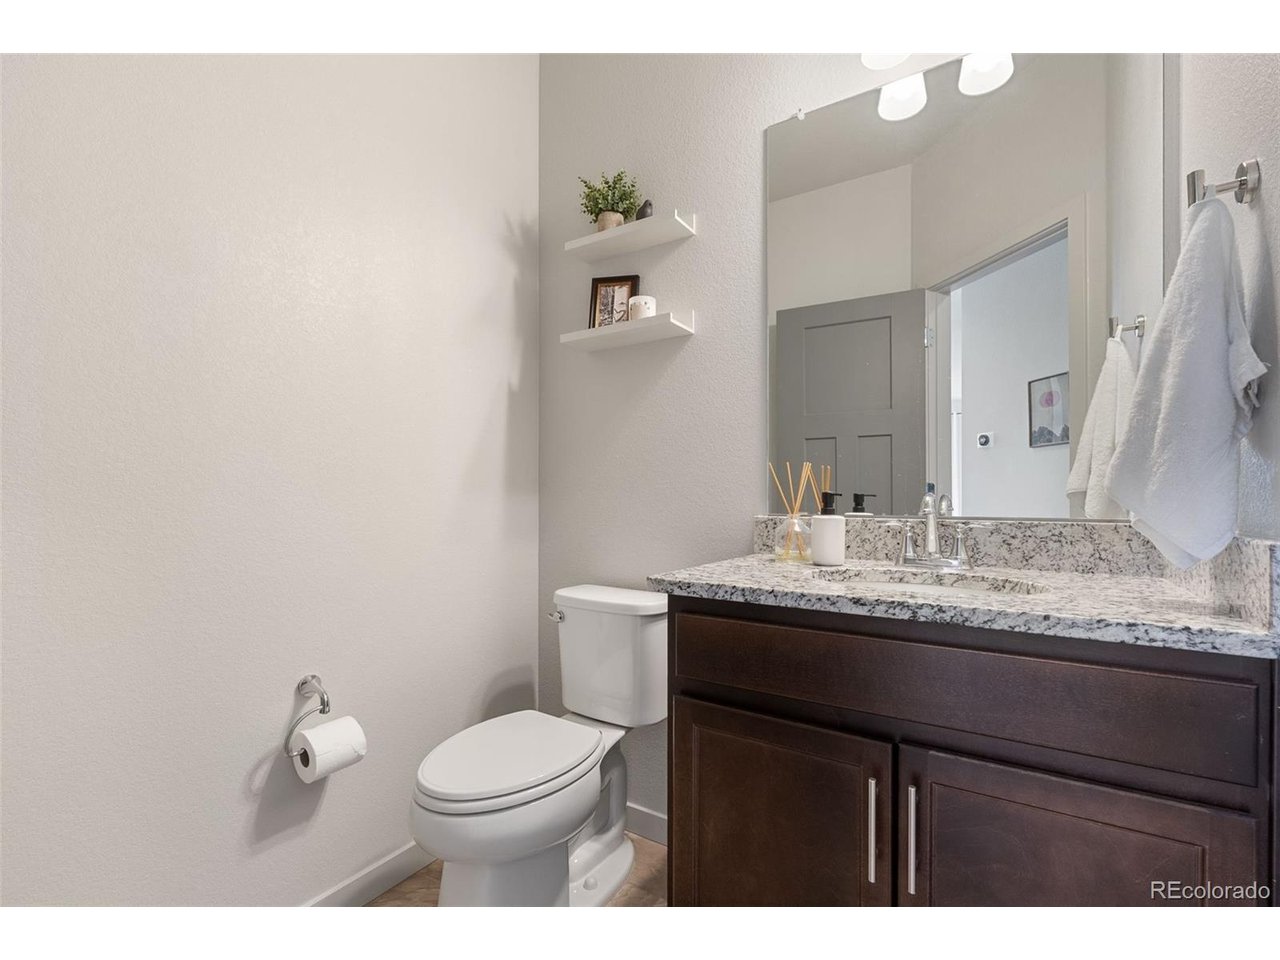
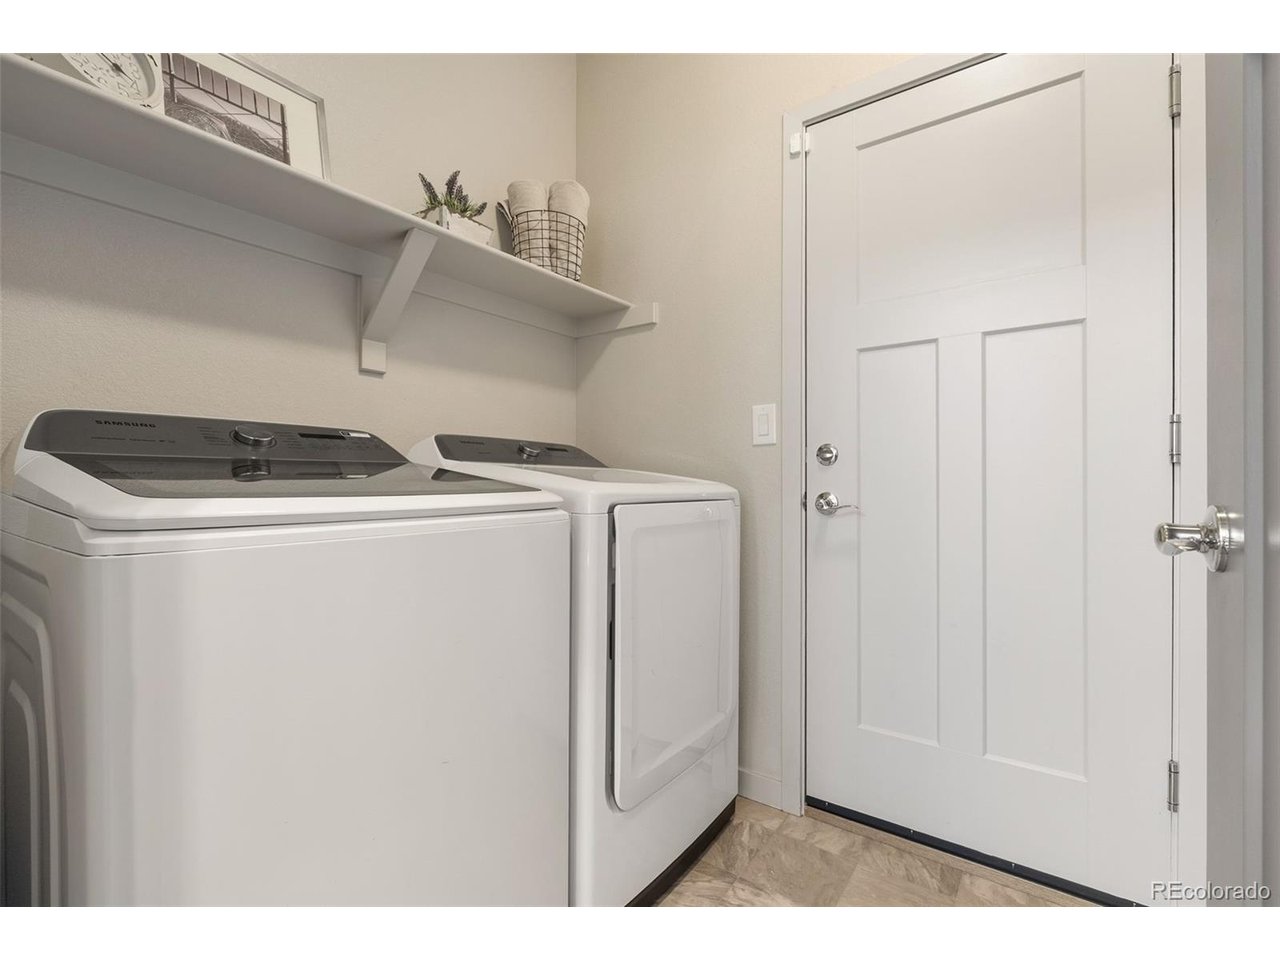
The connected dining area provides an ideal setting for hosting, while a convenient main-level powder bath and dedicated laundry room enhance functionality and ease of living.
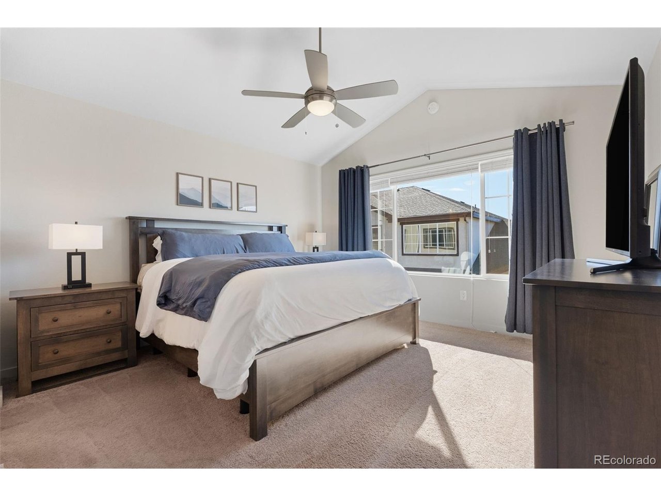
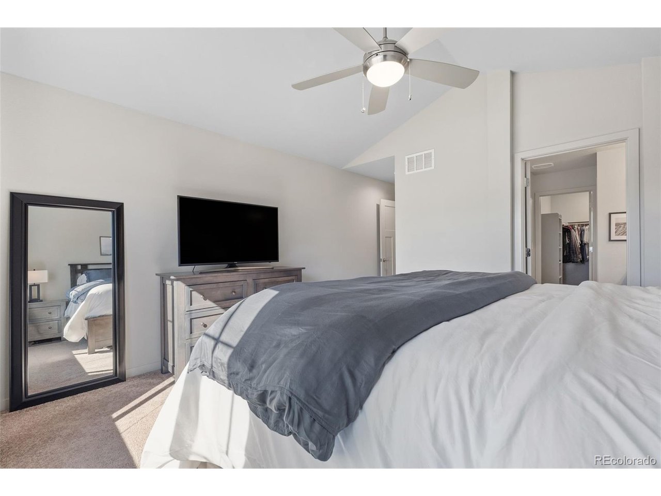
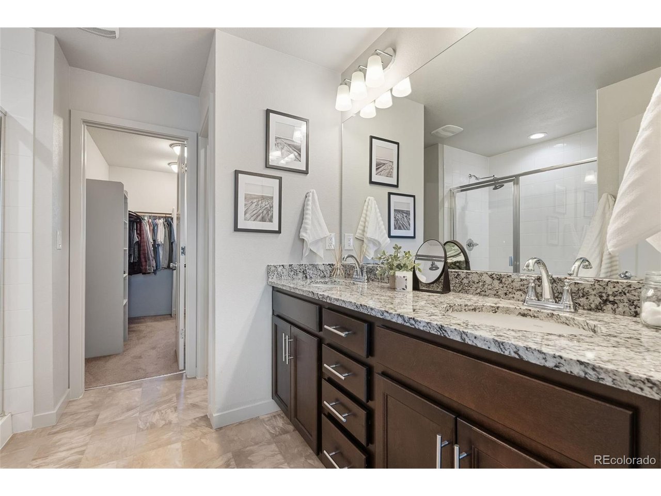
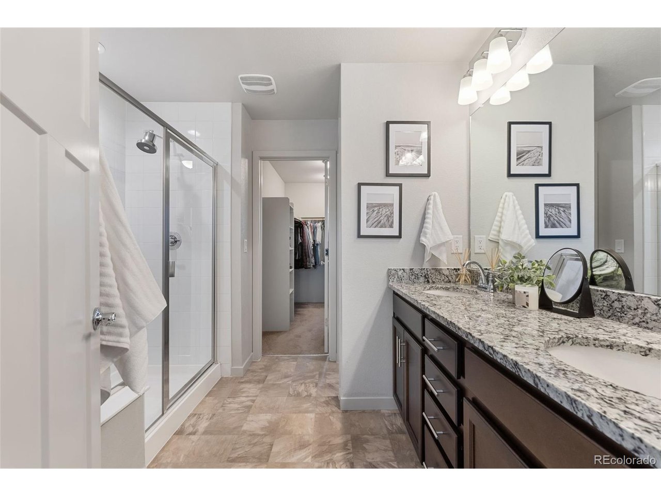
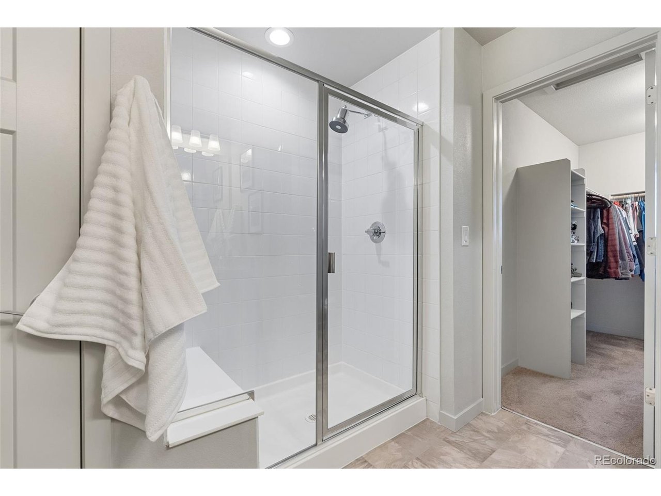
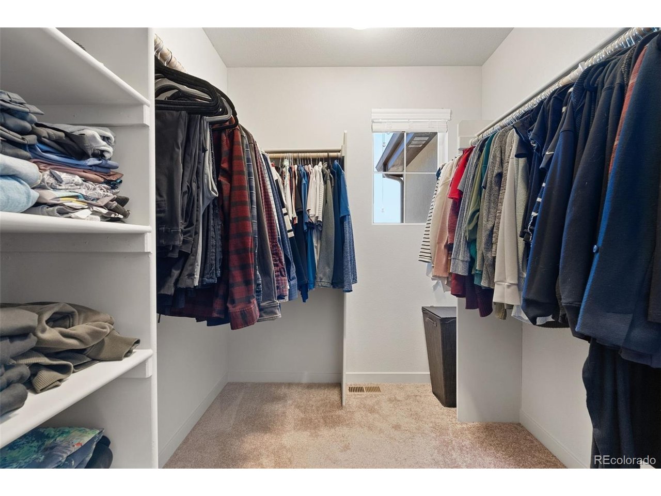
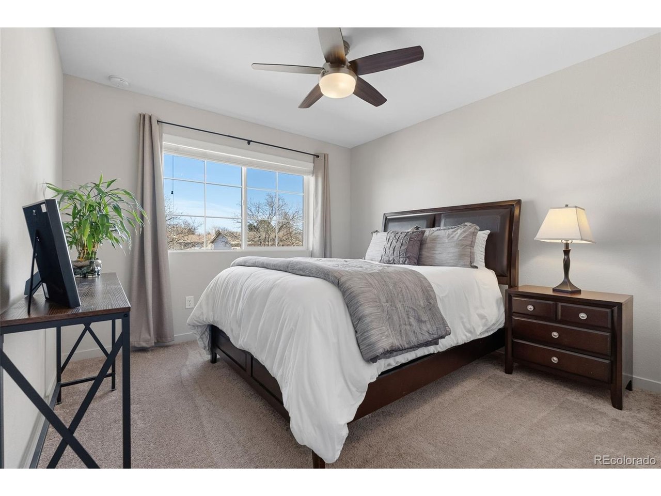
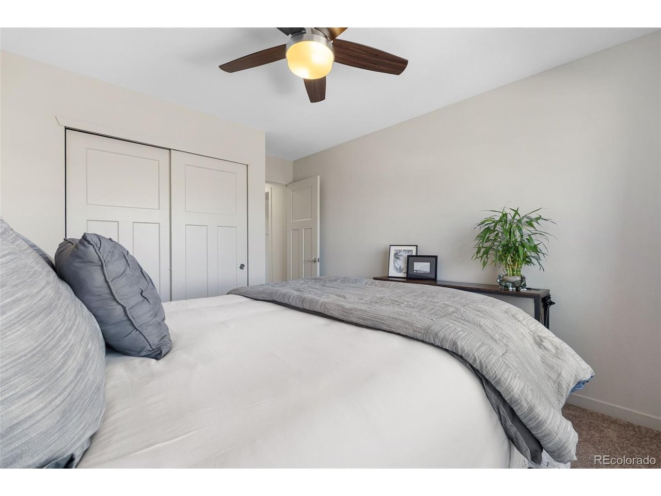
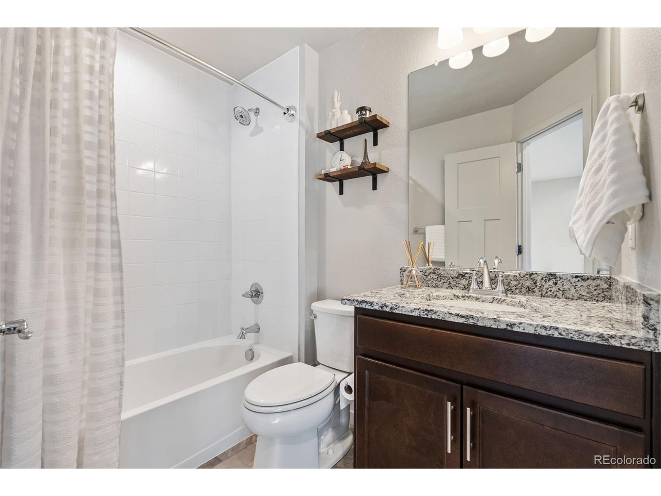
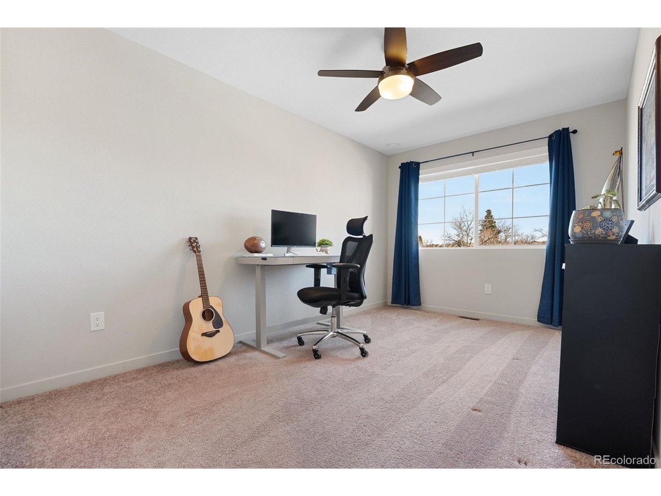
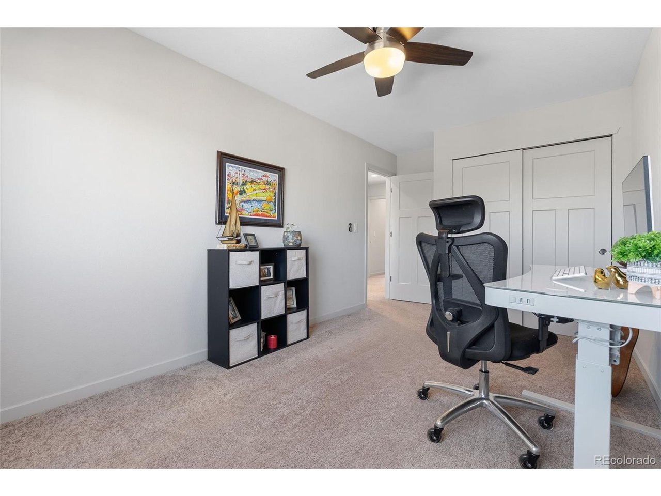
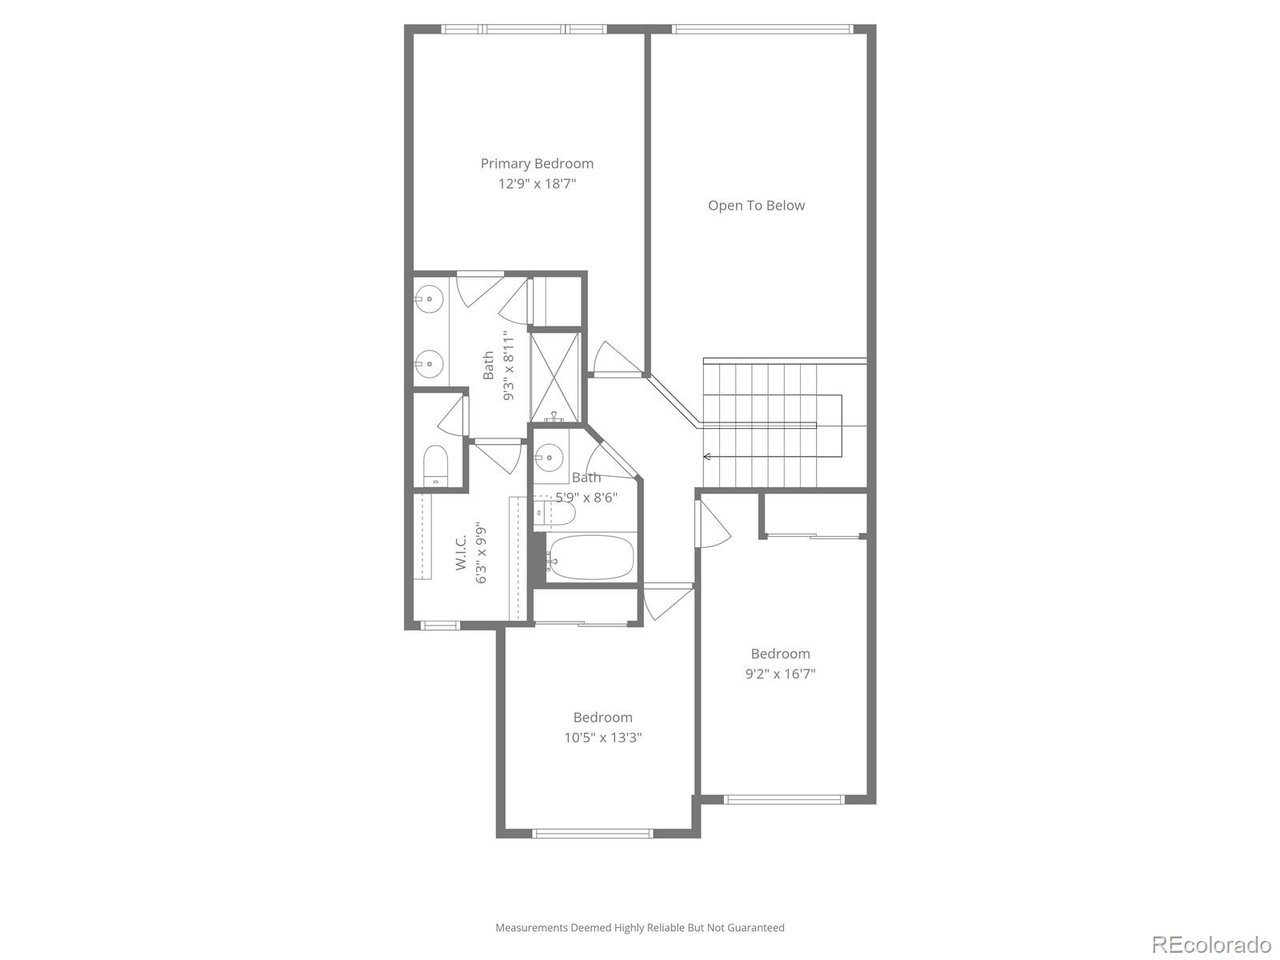
Upstairs, the spacious primary suite offers abundant natural light, a walk-in closet, and a well-appointed en suite bath with dual vanities, granite countertops, and a walk-in shower. Two additional bedrooms provide flexibility for guests, a home office, or additional living space, complemented by a full secondary bathroom.
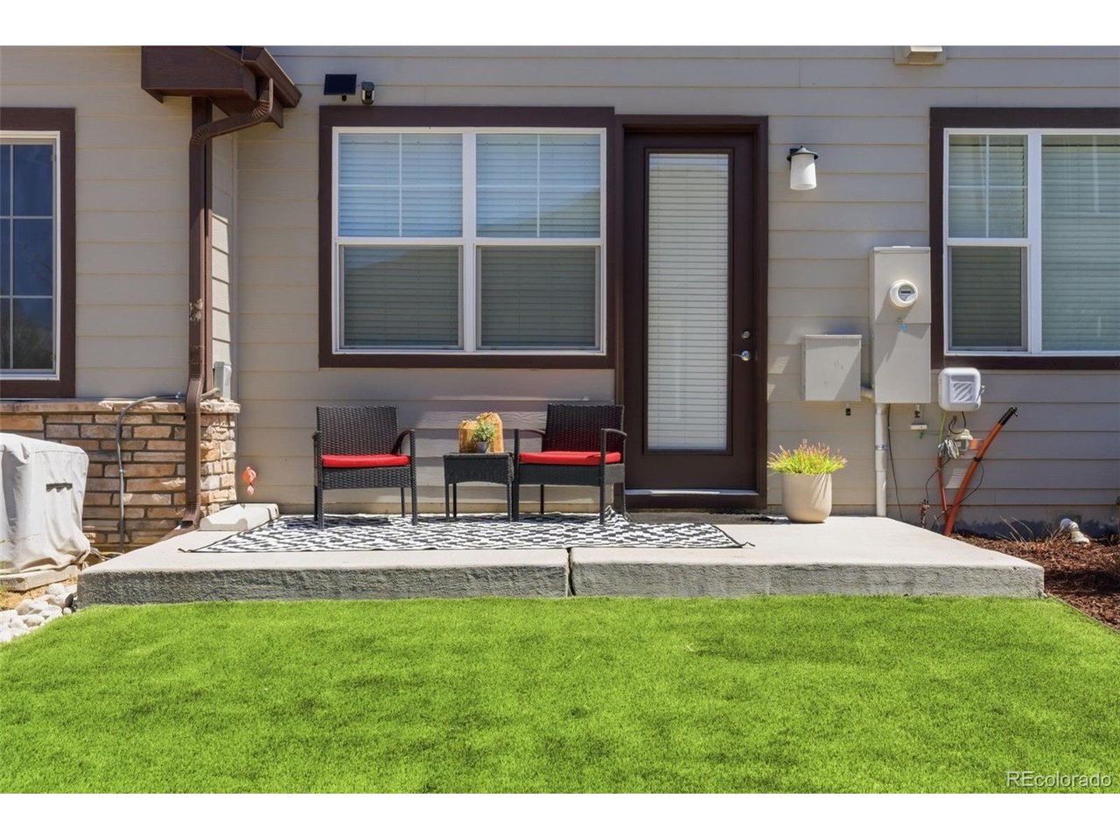
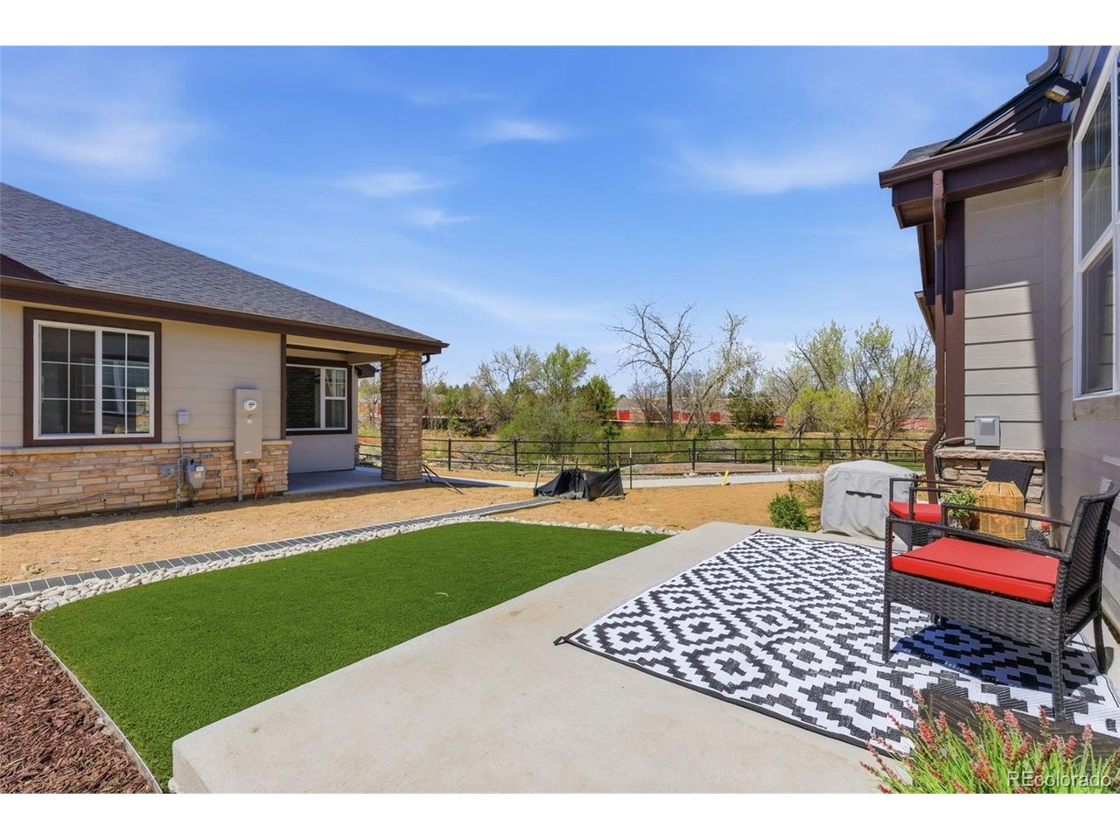
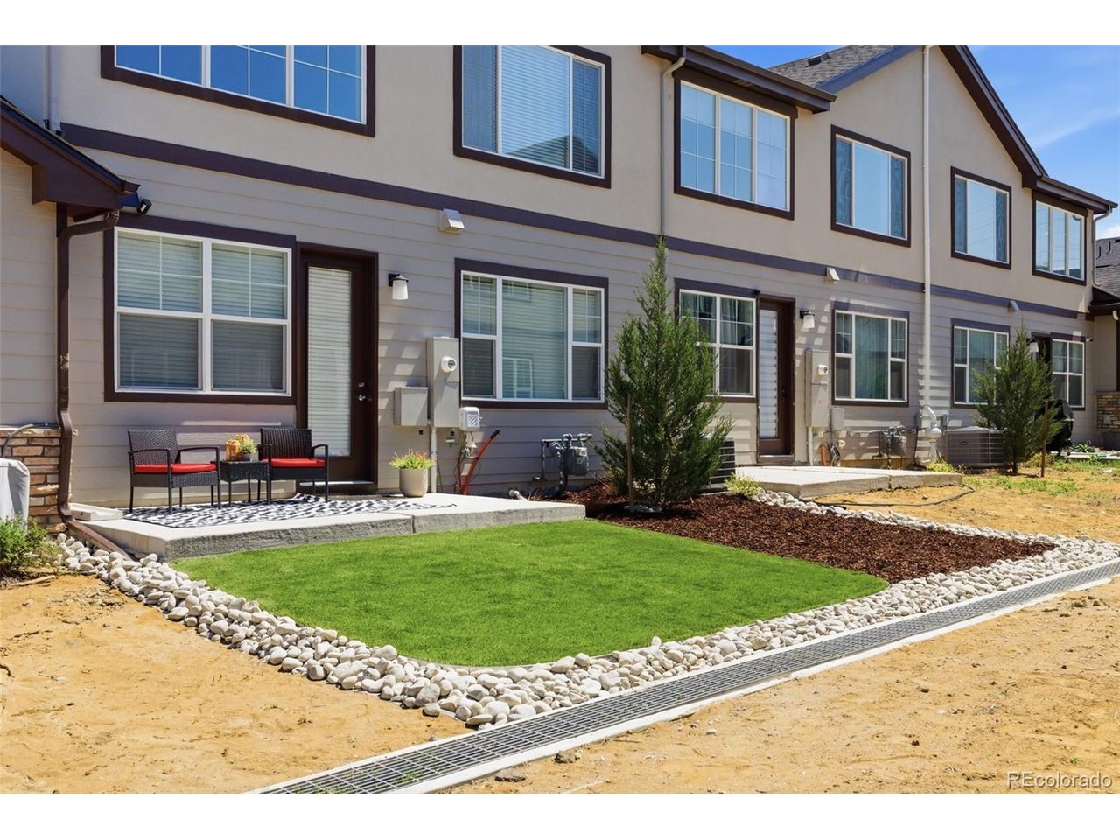
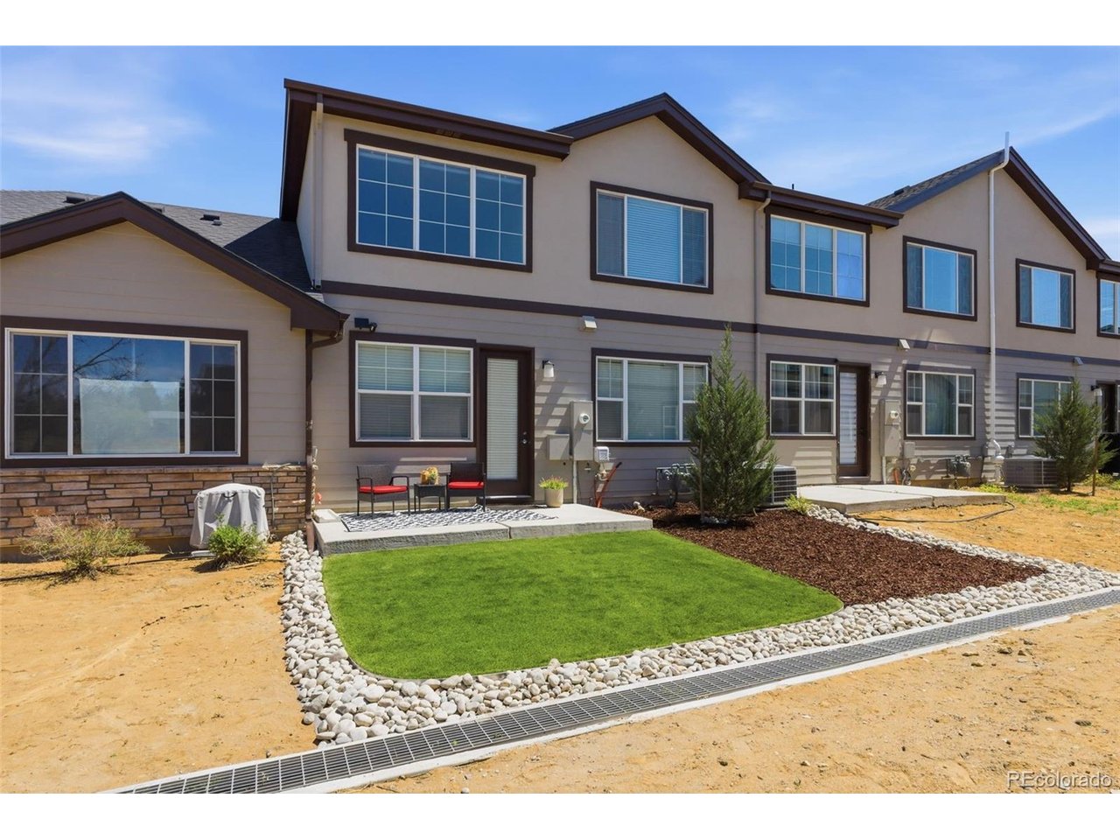
Outdoor living includes a private patio and low-maintenance space, perfect for relaxing, grilling, or entertaining. The attached two-car garage provides additional storage and everyday convenience. Up to $5,000 lender credit available if the buyers works with our preferred lender!

3
beds

3
baths

1,573 Sq.Ft. LIVING AREA

1,742.4 Sq.Ft. lot

Lisa Hoyer

Lisa Hoyer

Features & Amenities

Interior

  • total bedrooms3
  • Total bathrooms3
  • full bathrooms2
  • half bathroom1
  • APPLIANCES Dishwasher, Refrigerator, Microwave, Disposal
  • other interior Features Open Floorplan, Walk-In Closet(s), Kitchen Island

Area & Lot

  • Status Sold
  • Date Sold July 10, 2026
  • Living Area1,573 Sq.Ft.
  • Lot Area1,742.4 Sq.Ft.
  • MLS® ID4165034
  • TypeTownhouse
  • YEAR BUILT2022
  • NeighborhoodAurora
  • Elementary SchoolYale
  • Middle SchoolAurora Hills
  • High SchoolGateway
  • School DistrictAdams-Arapahoe 28J

Exterior

  • STORIES2
  • Garage Space2.0
  • water SourceCity
  • utilitiesNatural Gas Available, Electricity Available
  • roofComposition
  • parkingAttached
  • HEAT TYPEForced Air
  • AIR CONDITIONINGCentral Air, Ceiling Fan(s)
  • sewerPublic Sewer

Financial

  • Sales Price$435,000
  • Real Estate Tax $3,429/yr
  • HOA $165/mo
View Virtual Tour

Work with Tony

West + Main has experts who can help you find + purchase or position + sell any property. With an extensive International network of Real Estate professionals across the globe, we can also connect you to a Real Estate expert wherever you might need one, and we can't wait to hear from you!

Follow Me on Instagram